Home elevator installation for new construction in Georgetown

Typical cost in Georgetown

  • Two floors, standard cab$32,000 – $52,000+
  • Three floors, standard cab$40,000 – $70,000+
  • Four floors, or a larger cab with upgraded finishes$55,000 – $95,000+

Building a new house in Georgetown is the moment to plan an elevator, even one you plan to add later. We work with you and your builder early, so the elevator gets a sensible route through the house and the structural plans don’t clash with the elevator drawings.

We also plan elevators for new homes in Liberty Hill and Leander. Send the address and the stage your build is at, and we’ll tell you the next step.

Tell us about your project
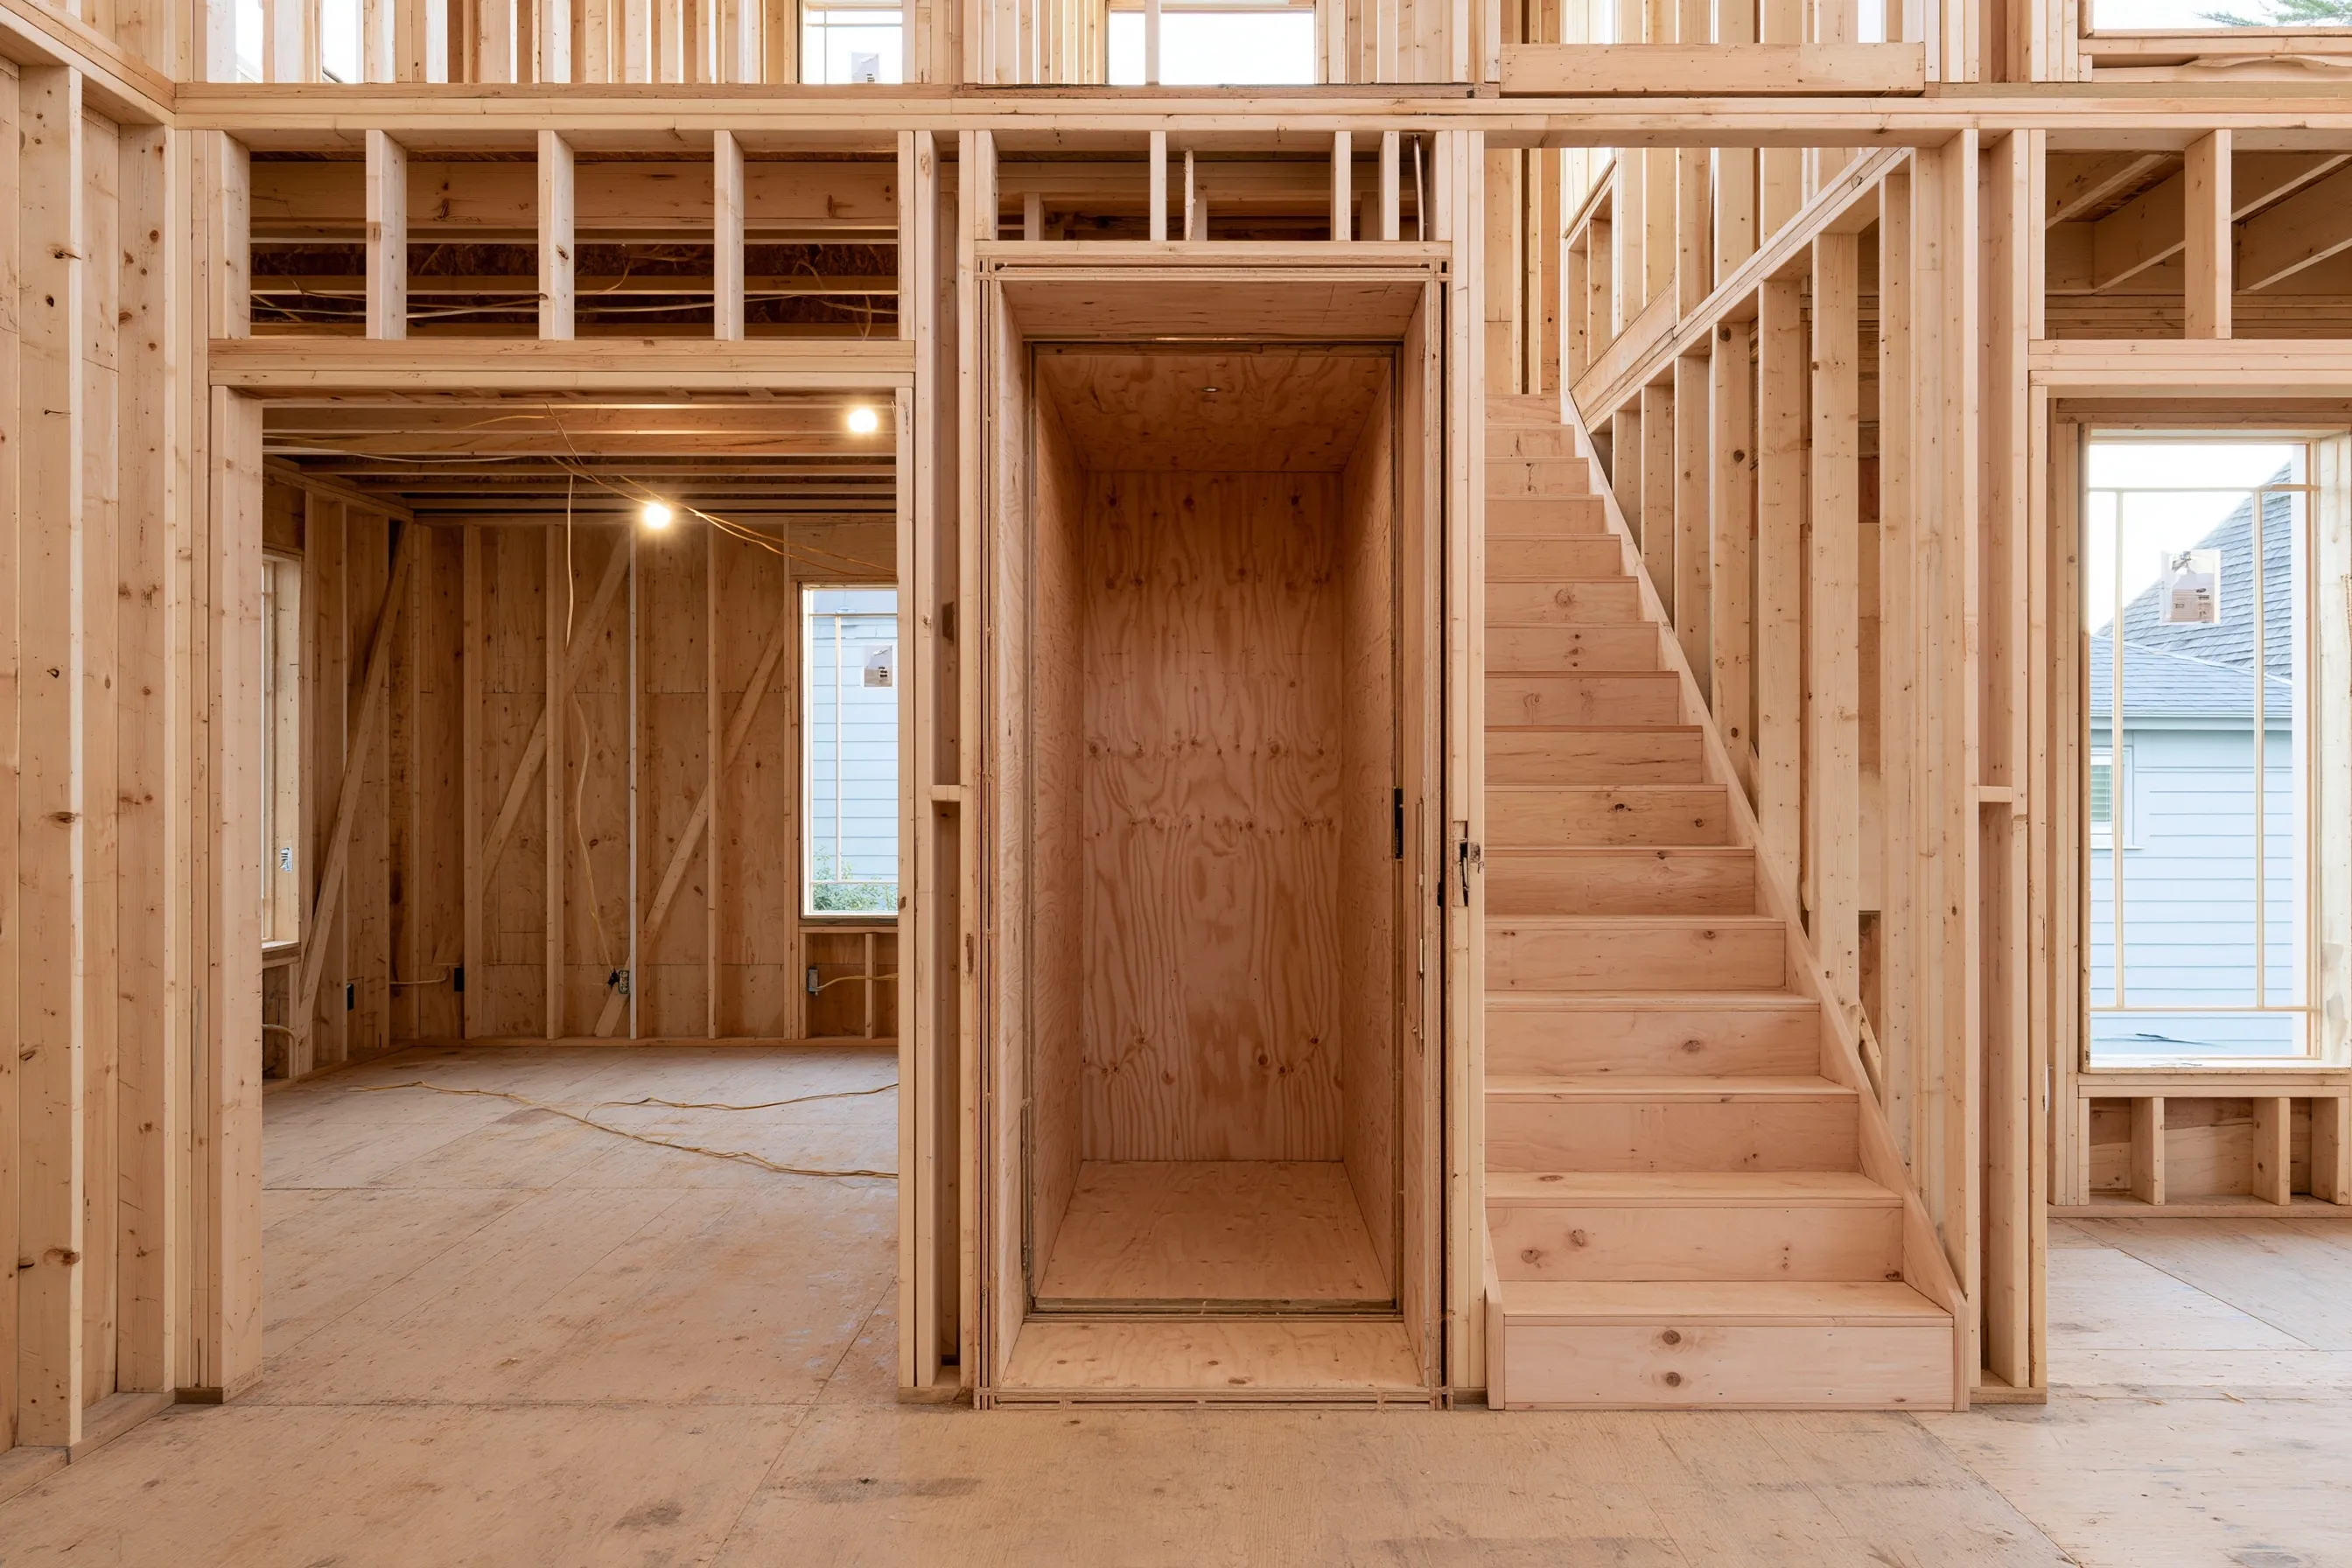
House under construction with an empty plywood-lined elevator shaft framed beside the unfinished stair

Home elevator installation for new construction options and timing

Choosing the elevator during design

Decide the stops, the cab size and where the doors open while the house plans can still change. We send your architect the current elevator drawings, so we both work from the same set. A placeholder box on the plans leaves out the pit, headroom and door details, which change from model to model.

Foundations and framing

We match the shaft size, its supports and any pit to the structural design. We talk through how far the framing may vary and the finished floor heights. If the model or the floor plan changes, we check it before the concrete is poured or the framing goes up.

Power, communication and service access

The elevator you pick has its own power and communication needs, plus a way in for servicing. Those belong in the building plan from the start. With your builder, we decide who runs each connection and how the finished elevator will be inspected and handed to you.

Planning for a later installation

Space saved for a future elevator only helps if it was designed around a real model. We talk through how you would use the space until then, the structural work involved and the chance that models change. Two closets lined up today won’t by themselves make the retrofit simple.

Keep the elevator drawings in step with the house

When the elevator drawings change, we compare each revision with the architectural, structural and electrical plans, including the doors, landing finishes and the rider’s route at every stop. Before we hand it over, the inspection is done and you know how to run it and who services it. Styling comes last, on a layout that already works.

Confirm the Texas installation requirements

Texas requires a licensed contractor to install the elevator in a new single-family home, and an inspection follows. We confirm that, and any local building, structural and electrical approvals, for your new house.

For a house that is already built, see home elevator retrofit installation. Our home page lists each elevator we install.

Request a free home elevator quote

Let us know where the lot is, how far along the plans are and who’s building. We’ll get back with a free quote or questions.

Call (737) 245-0222

Call (737) 245-0222