Example Home Elevator Projects in Georgetown

Each example covers one home elevator job from start to finish: the house, where the elevator goes, the building work, the schedule and a rough cost. Most homes in Georgetown, Leander and Liberty Hill were built after 2000, so many examples are new builds, with a few older houses for contrast.

These are examples, not past jobs, clients or addresses. They are put together from local house ages, the steps each kind of job usually needs and current price ranges, so you know what to expect before you ask for a quote.

Elevator with a second door onto a third-level deck

Example project
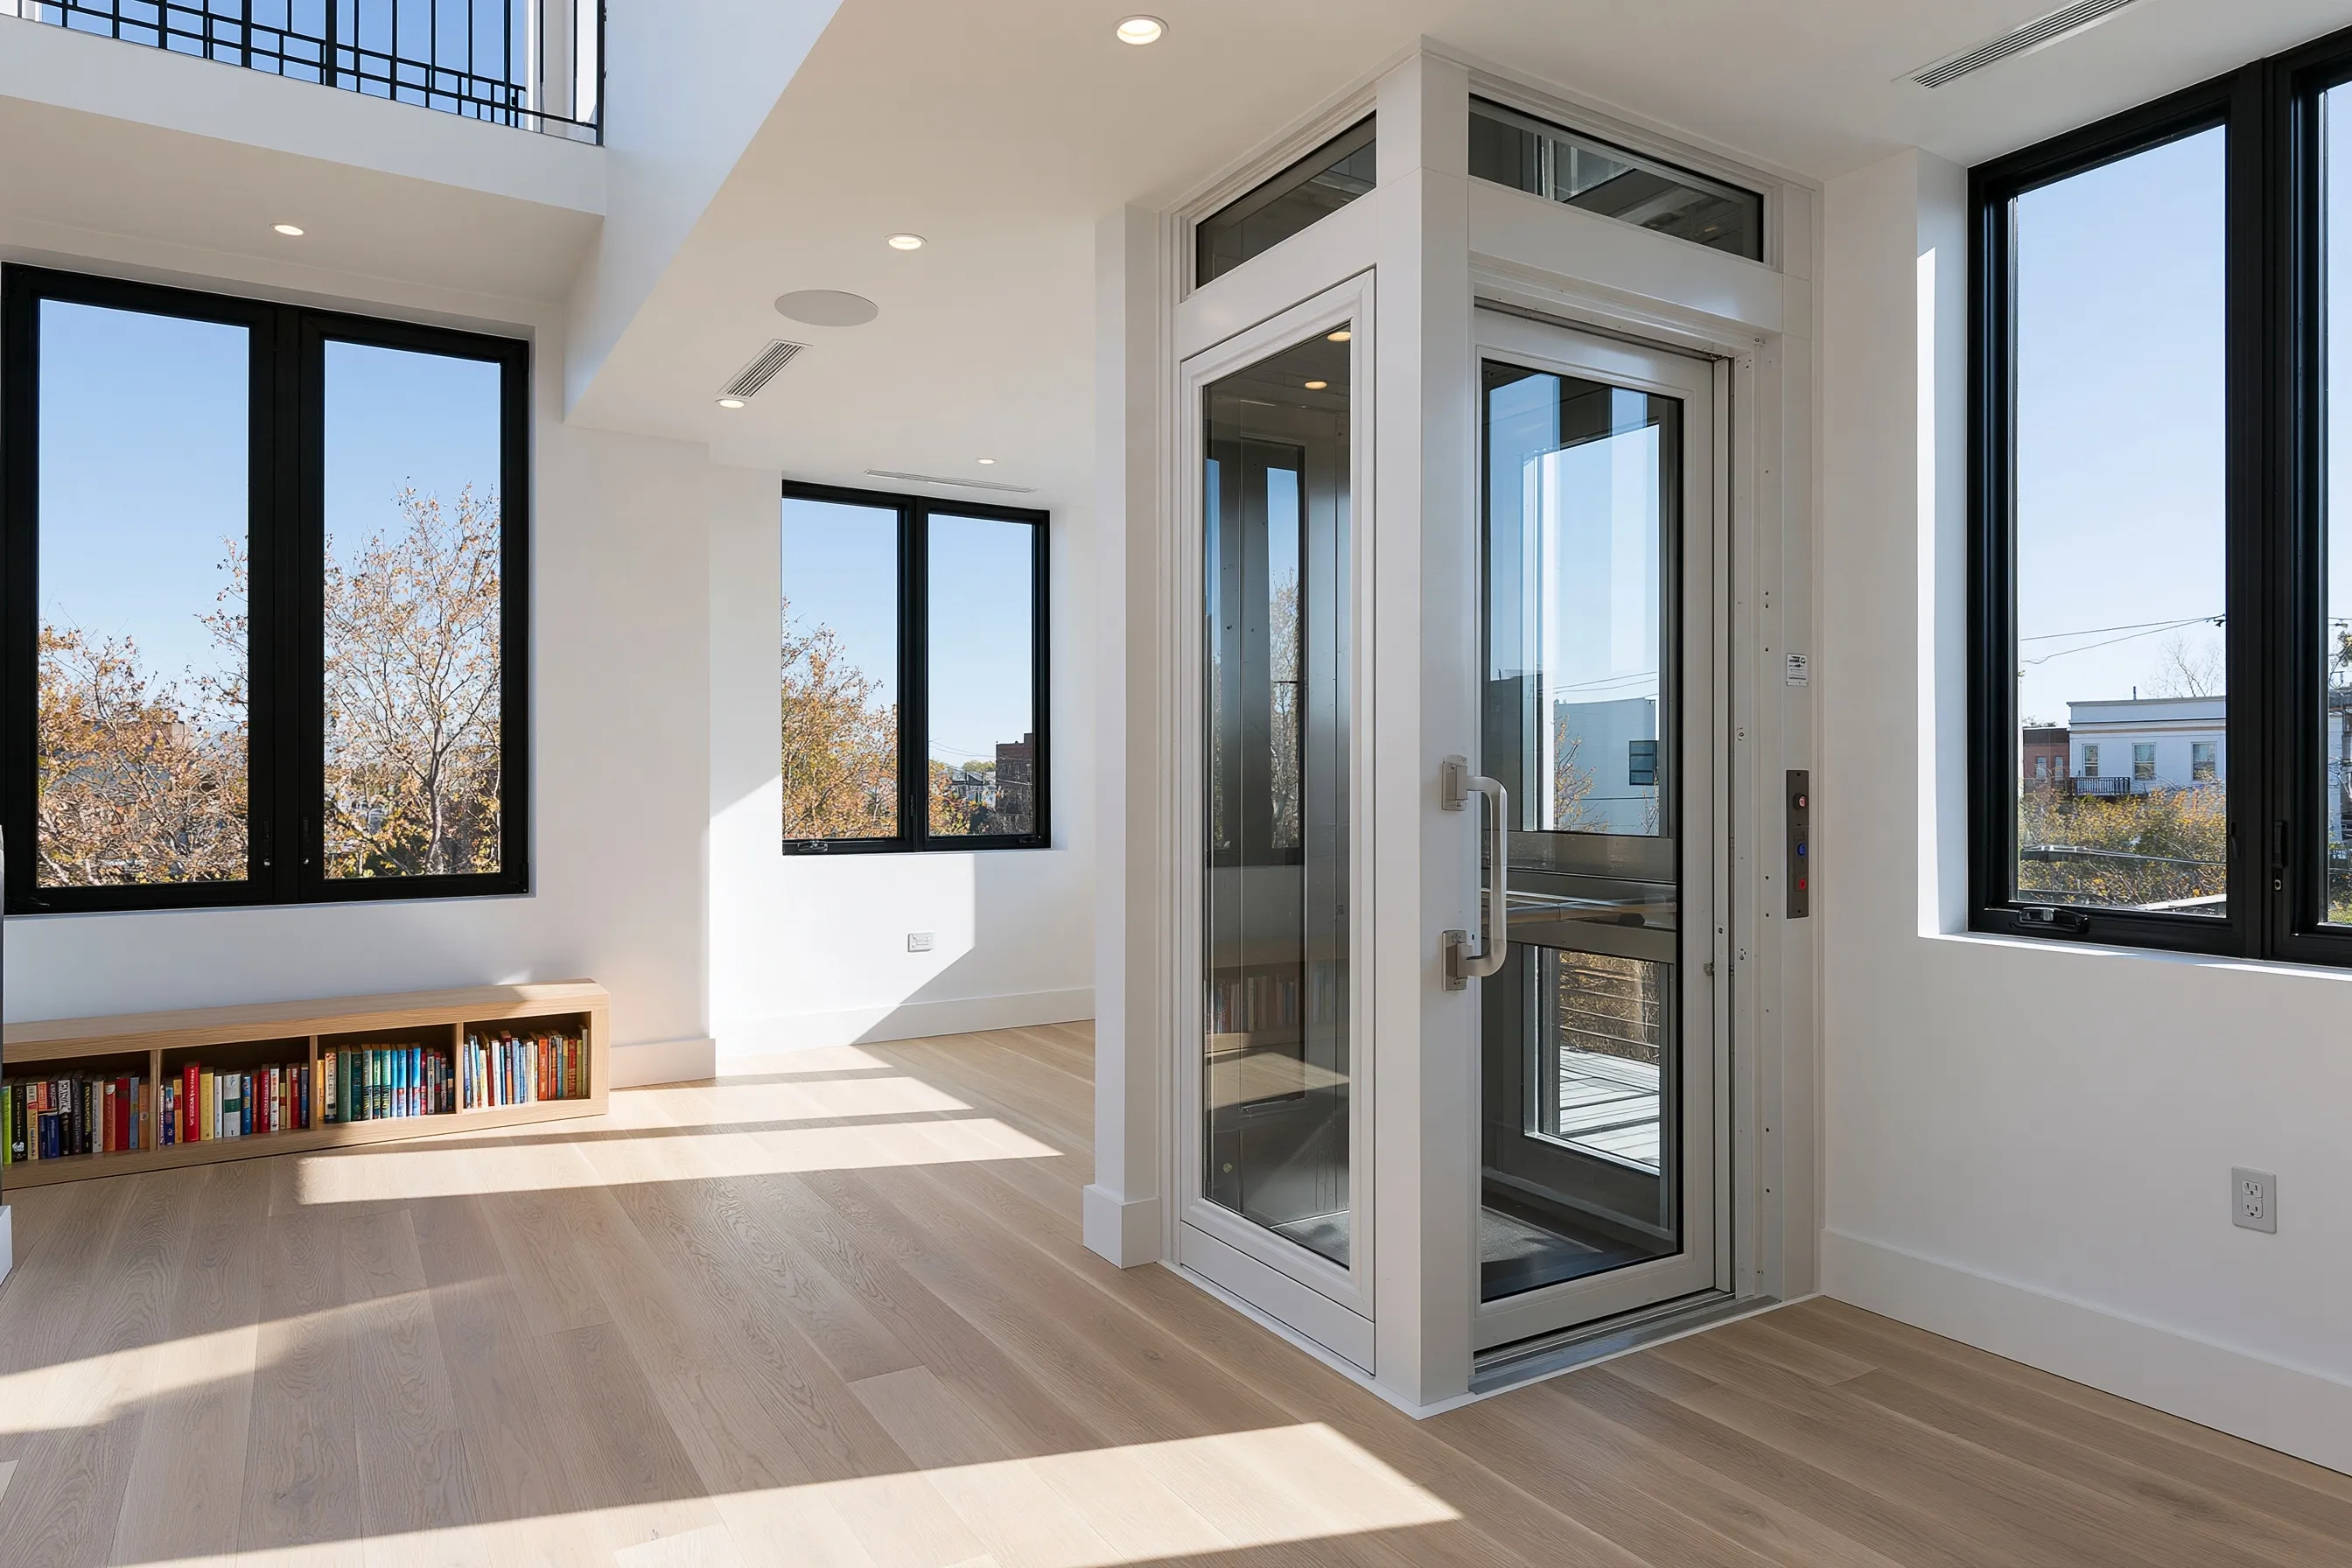
Third-level room of a new house with a glass-door elevator, deck boards visible through the cab, a loft railing overhead and low buildings outside
Home
New contemporary three-level house on a narrow infill lot in Georgetown, with a loft over part of the third level
Original request
Use the third-level deck often, including an owner who walks with a walker
Stops
Street-level entry, main floor and third level
Cab
Standard cab with a door on each side; at the third level the back door opens onto the deck
Timeline
Pit with the foundation, three-story shaft with the framing, two weeks of elevator work before move-in
Estimated elevator cost
$64,000

Scope of work

The builder frames the shaft; we fit the cab with doors on two sides, rails, drive, landing doors and controls, then connect and test it. The inspection by a state-registered elevator inspector that Texas requires after install is included. The builder does the pit, framing and wiring, outside our price.

Project overview

In this example, a family is building a three-level house on a narrow lot near downtown Georgetown. The best outdoor space is a deck off the third level, and one of the owners walks with a walker and cannot climb two flights to it.

The elevator gets a cab with doors on two sides. On the lower floors the front door opens as usual; at the third level the back door opens straight onto the deck, so nobody has to cross the room or step over a threshold.

The goal

The goal is a deck that the whole family uses, reached in one ride from the street.

Process

  1. Design stage Elevator chosen with a two-sided cab; the deck door and its weather seal drawn into the plans.
  2. Foundation The builder forms the pit with the foundation.
  3. Framing Three stories of shaft framed to match the elevator plans, with the deck opening in the back wall.
  4. Near the end Elevator installed over about two weeks, then inspected by a state-registered elevator inspector.
  5. Move-in The owner gets the inspection report, and the controls and power-loss procedure are explained.

Planning right

  • A cab with two doors costs more than one with a single door. Decide before the shaft is framed.
  • Keep a copy of the inspection report. The city can ask for it before the house is signed off.
  • An outside door on the shaft needs a sill and seal that keep rain out. Ask to see the detail.
  • Ask how the deck-side cab door locks, so it cannot be opened from the deck.
Get a free quoteMore about elevators for new homes

Elevator pit planned before the foundation is poured

Example project

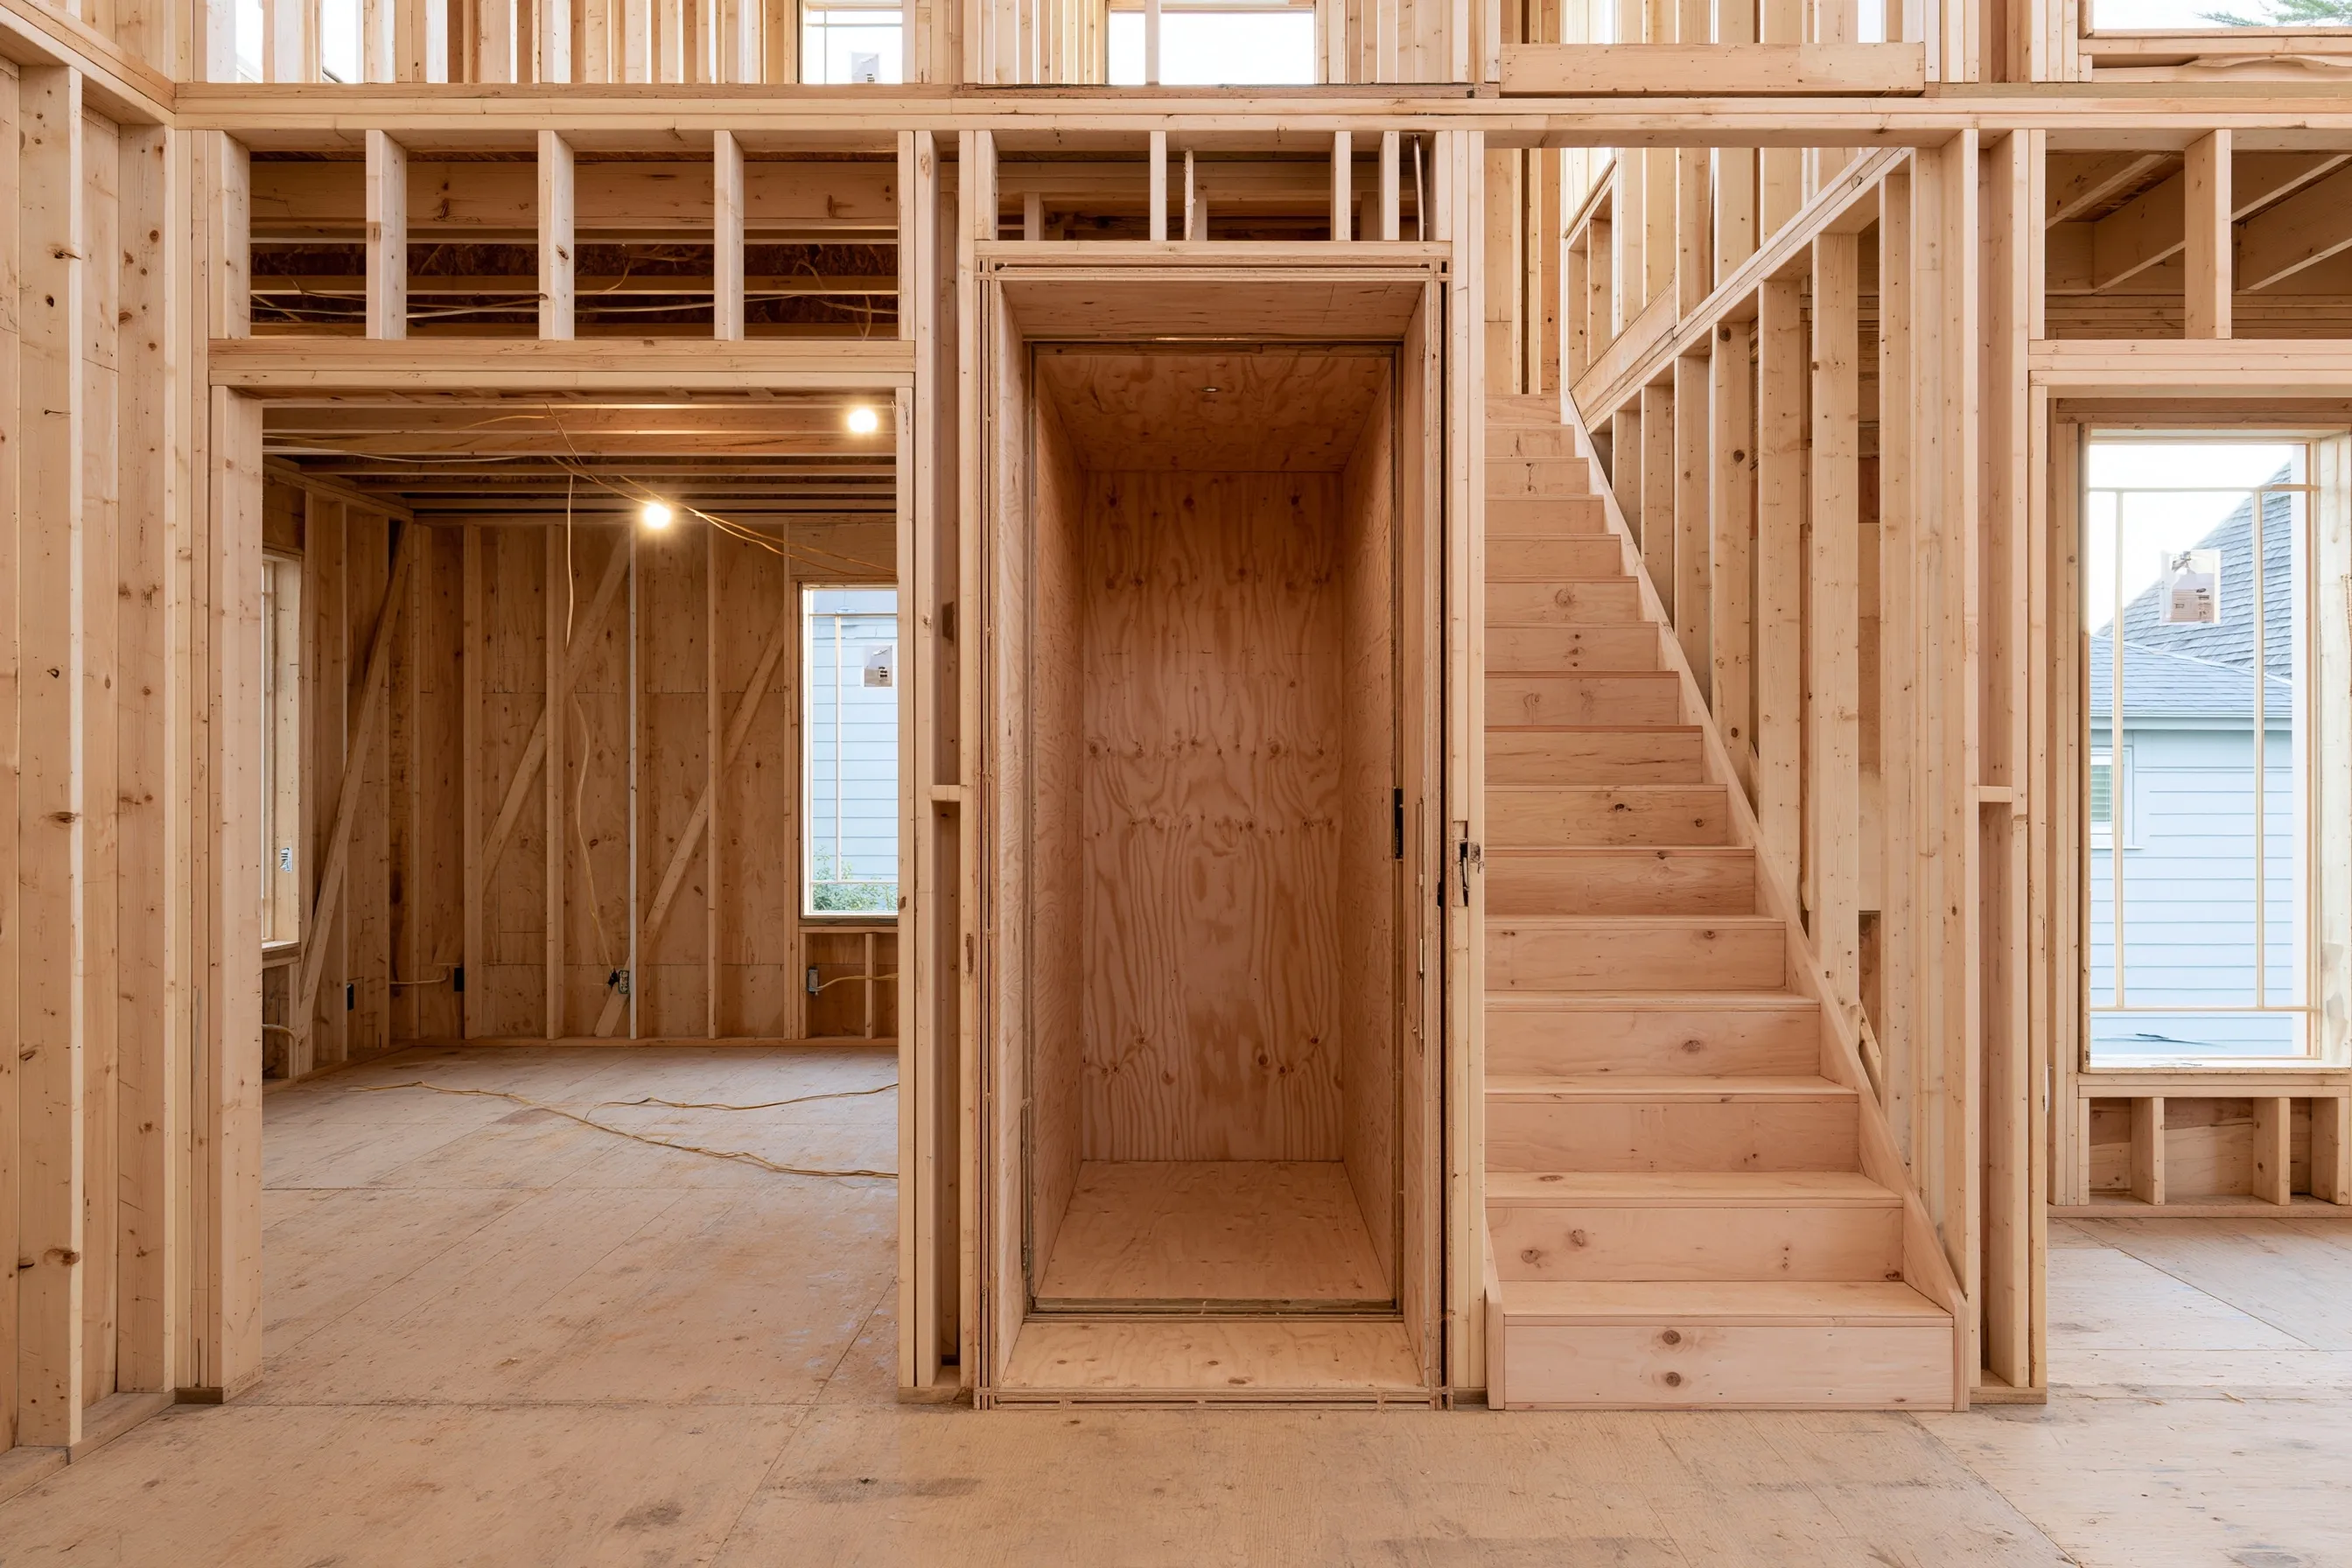
Framing stage of a new house: open studs, a plywood subfloor and a plywood-lined elevator shaft standing empty next to the raw stair
Home
Two-story home under construction in Leander, 3,400 sq ft or so
Original request
An elevator built in with the house, without surprises for the builder
Pit
A shallow concrete pit poured with the foundation, under the raised wood floor, sized from the elevator drawings
Shaft
Framed and lined with plywood beside the stair by the builder
Elevator
Closed-cab elevator, ground floor and upstairs
Timeline
Pit with the foundation, shaft with the framing, elevator in one to two weeks near the end
Estimated elevator cost
$44,000

Scope of work

We give the builder the elevator drawings first. Later we fit the cab, rails, drive, two landing doors and controls in the finished shaft, connect and test it, and include the inspection by a state-registered elevator inspector that Texas requires after install. The builder handles the pit, the framing and the wiring.

Project overview

In this example, a couple building a two-story house in Leander want an elevator from the start. The couple chose a raised wood floor over a crawl space. The pit, a shallow concrete box under the elevator, is poured with the foundation, so it cannot wait.

The elevator is picked early so its drawings can reach the builder before the foundation is formed. The pit is poured with the foundation, the shaft is framed and lined with plywood beside the stair, and the elevator goes in near the end of the build.

The goal

The goal is an elevator that drops into a house built for it, with the pit and shaft right the first time.

Process

  1. Design stage Elevator chosen; pit size, shaft size and power given to the builder.
  2. Foundation Pit formed and poured with the foundation.
  3. Framing Shaft framed and lined with plywood, power run.
  4. Near the end Elevator installed over one to two weeks, then inspected by a state-registered elevator inspector.
  5. Move-in Inspection report handed over; controls and the power-loss procedure explained.

Planning right

  • Pick the elevator before the foundation is formed. A pit added after the foundation is in costs far more.
  • Ask your builder to put the elevator drawings in the plan set they work from.
  • The city may hold the move-in sign-off until it has a copy of the elevator inspection report.
  • Ask whether the pit needs a drain. Water standing in a pit can stop an elevator.

Get a free quoteMore about elevators for new homes

Elevator through a study corner and the game room above

Example project

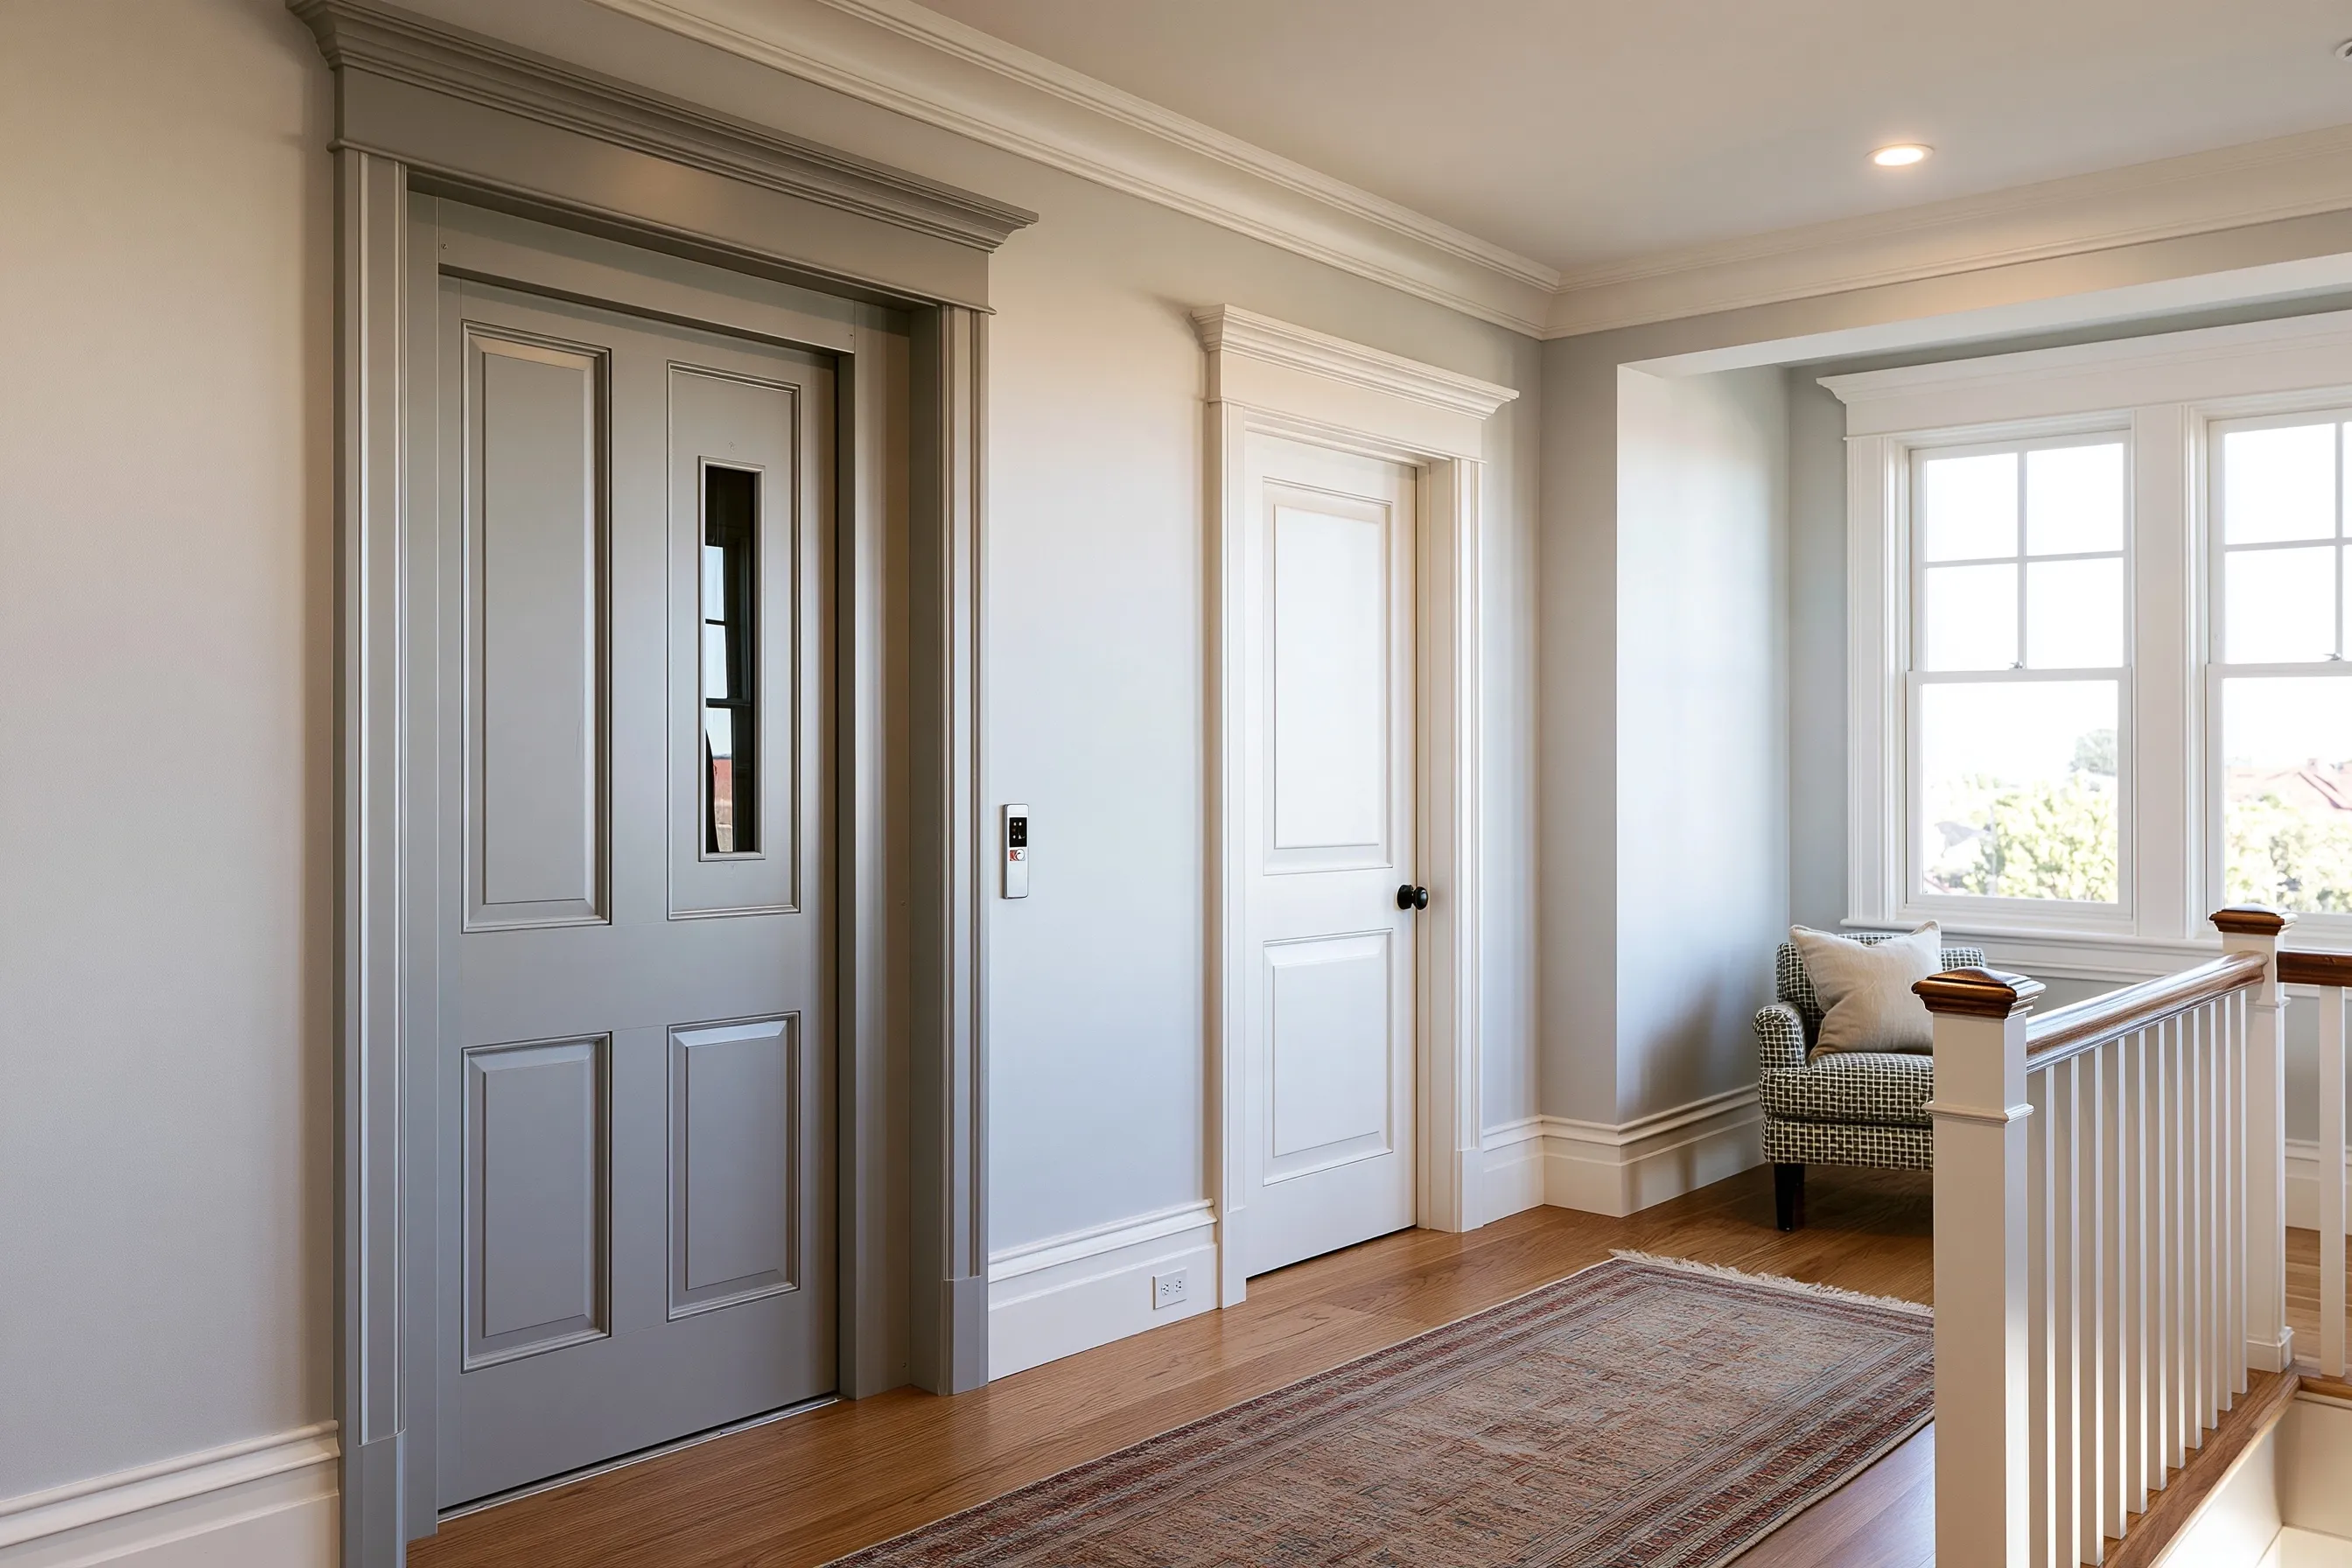
Painted elevator door with a slim glass slot and a call button on an upstairs hall wall, oak boards and a long rug in front
Home
Two-story Georgetown house from the 2000s, roughly 2,600 sq ft
Original request
Reach the upstairs bedrooms without the stairs, without losing a bedroom
Shaft
A corner of the downstairs study and the corner of the game room above it
Upstairs door
Opens onto the upstairs hall at the edge of the game room
Elevator
Closed-cab elevator, ground floor and upstairs
Timeline
Building work runs three weeks; the elevator follows in about ten days
Estimated cost
$64,000

Scope of work

Drawings, the study and game room corners opened, the floor opened and framed, a shallow pit cut into the slab, the shaft framed and drywalled, a power circuit, the elevator with doors at both floors, trim and paint, testing and the inspection by a state-registered elevator inspector that Texas requires after install. Expect separate charges for the city permit and any engineer.

Project overview

In this example, the owners of a 2000s house in Georgetown want to keep their upstairs bedroom, but the stairs are getting hard for one of them. The house has a study downstairs and a game room above it that the children used.

The shaft takes a corner from each of the two rooms. Downstairs the slab is cut for a shallow pit; upstairs the door opens onto the hall at the edge of the game room. Both rooms stay usable, just a little smaller.

The goal

The goal is an elevator that keeps every bedroom and costs only two room corners.

Process

  1. First visit Study and game room measured, slab and framing checked.
  2. Drawings and permits Shaft drawings and the city building permit for the structural work.
  3. Weeks one to three Slab cut for the pit, floor opened and framed, shaft built, power run.
  4. Week four The elevator itself takes a week and a half to fit.
  5. Finish Trim and paint, then inspection by a state-registered elevator inspector and a walk-through.

Planning right

  • A study or a game room often has a corner to spare. Look at the rooms on both floors before you settle on it.
  • Cutting a slab for a pit is noisy and dusty for a day or two. Plan around it.
  • Ask the installer to book the elevator inspection. The owner gets the report.
  • Keep the report with the house papers.

Get a free quoteMore about adding an elevator to an existing home

New elevator and wood-panel cab in an existing shaft

Example project

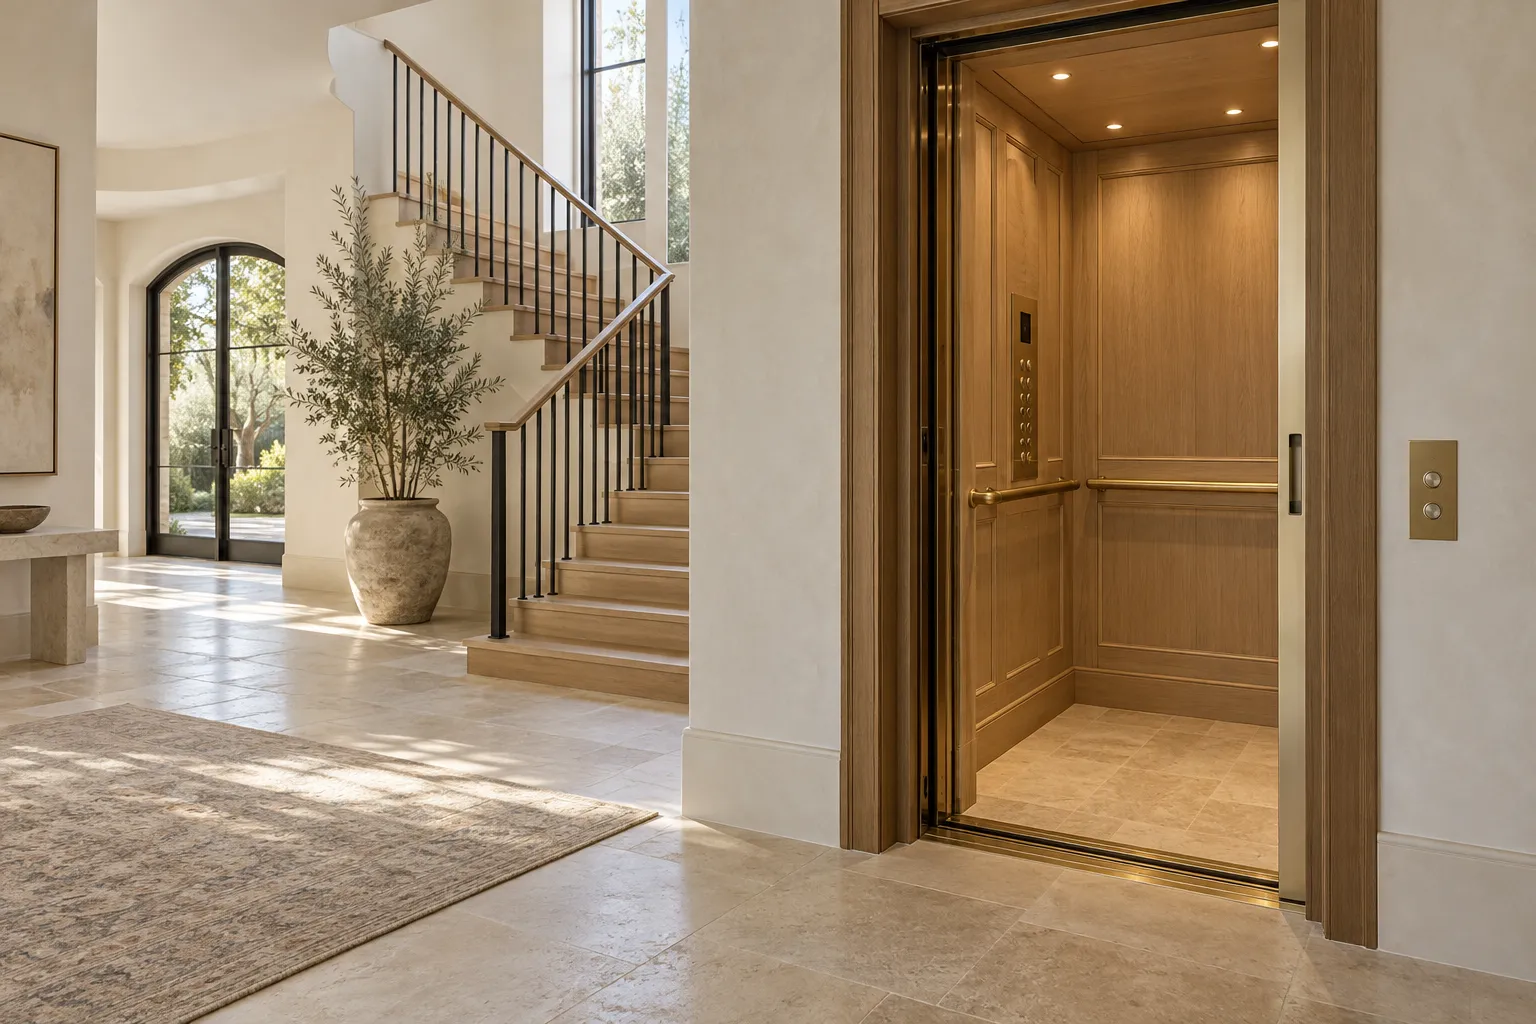
Wood-paneled elevator cab with its door open in a stone-floored entry, the stair to one side and an arched glazed door in the distance
Home
Georgetown house built in the 2000s, two stories, with an open stair in a stone-floored entry
Original request
Replace the house’s original elevator, which stops often and is hard to get parts for
Shaft
The original shaft beside the stair, kept as it is
New elevator
New drive, rails and controls, two stops, a standard cab in wood panels with brass-tone trim
Timeline
Old elevator out in a few days; new one installed in about two weeks
Estimated cost
$55,000

Scope of work

The shaft checked against the new drawings, new rails, drive, controls, a standard wood-panel cab and doors at both floors, the floor around the door protected, testing and the inspection by a state-registered elevator inspector that Texas requires after install. Taking out and hauling away the old elevator is priced separately.

Project overview

In this example, the owners of a 2000s house in Georgetown have the elevator the house was built with. It has started to stop between floors, and parts are hard to find.

The shaft beside the stair is sound, so it stays. The old elevator comes out and a new one goes in, with a cab in wood panels that suit the stair and the stone entry. Because a new elevator has been installed, it is inspected by a state-registered elevator inspector before use.

The goal

The goal is a reliable elevator in the same spot, with a cab that suits the entry.

Process

  1. First visit Old elevator and shaft checked, the shaft measured for a new model.
  2. Order New elevator and cab ordered to fit the shaft.
  3. Removal Old elevator taken out over a few days, the entry floor protected (priced separately).
  4. Install New rails, drive, cab and doors over about two weeks.
  5. Handover Inspection, the report to the owner, and the new controls explained.

Planning right

  • An old elevator that keeps stopping is worth a check before it is replaced. Sometimes a repair is enough.
  • Ask whether the shaft needs changes for the new model. It is cheaper to know before ordering.
  • Protect stone floors and the stair while the old parts come out.
  • Keep the old elevator’s manuals and service log for the installer to see.

Get a free quoteMore about enclosed home elevators

Through-floor lift from the family room up to an open loft

Example project

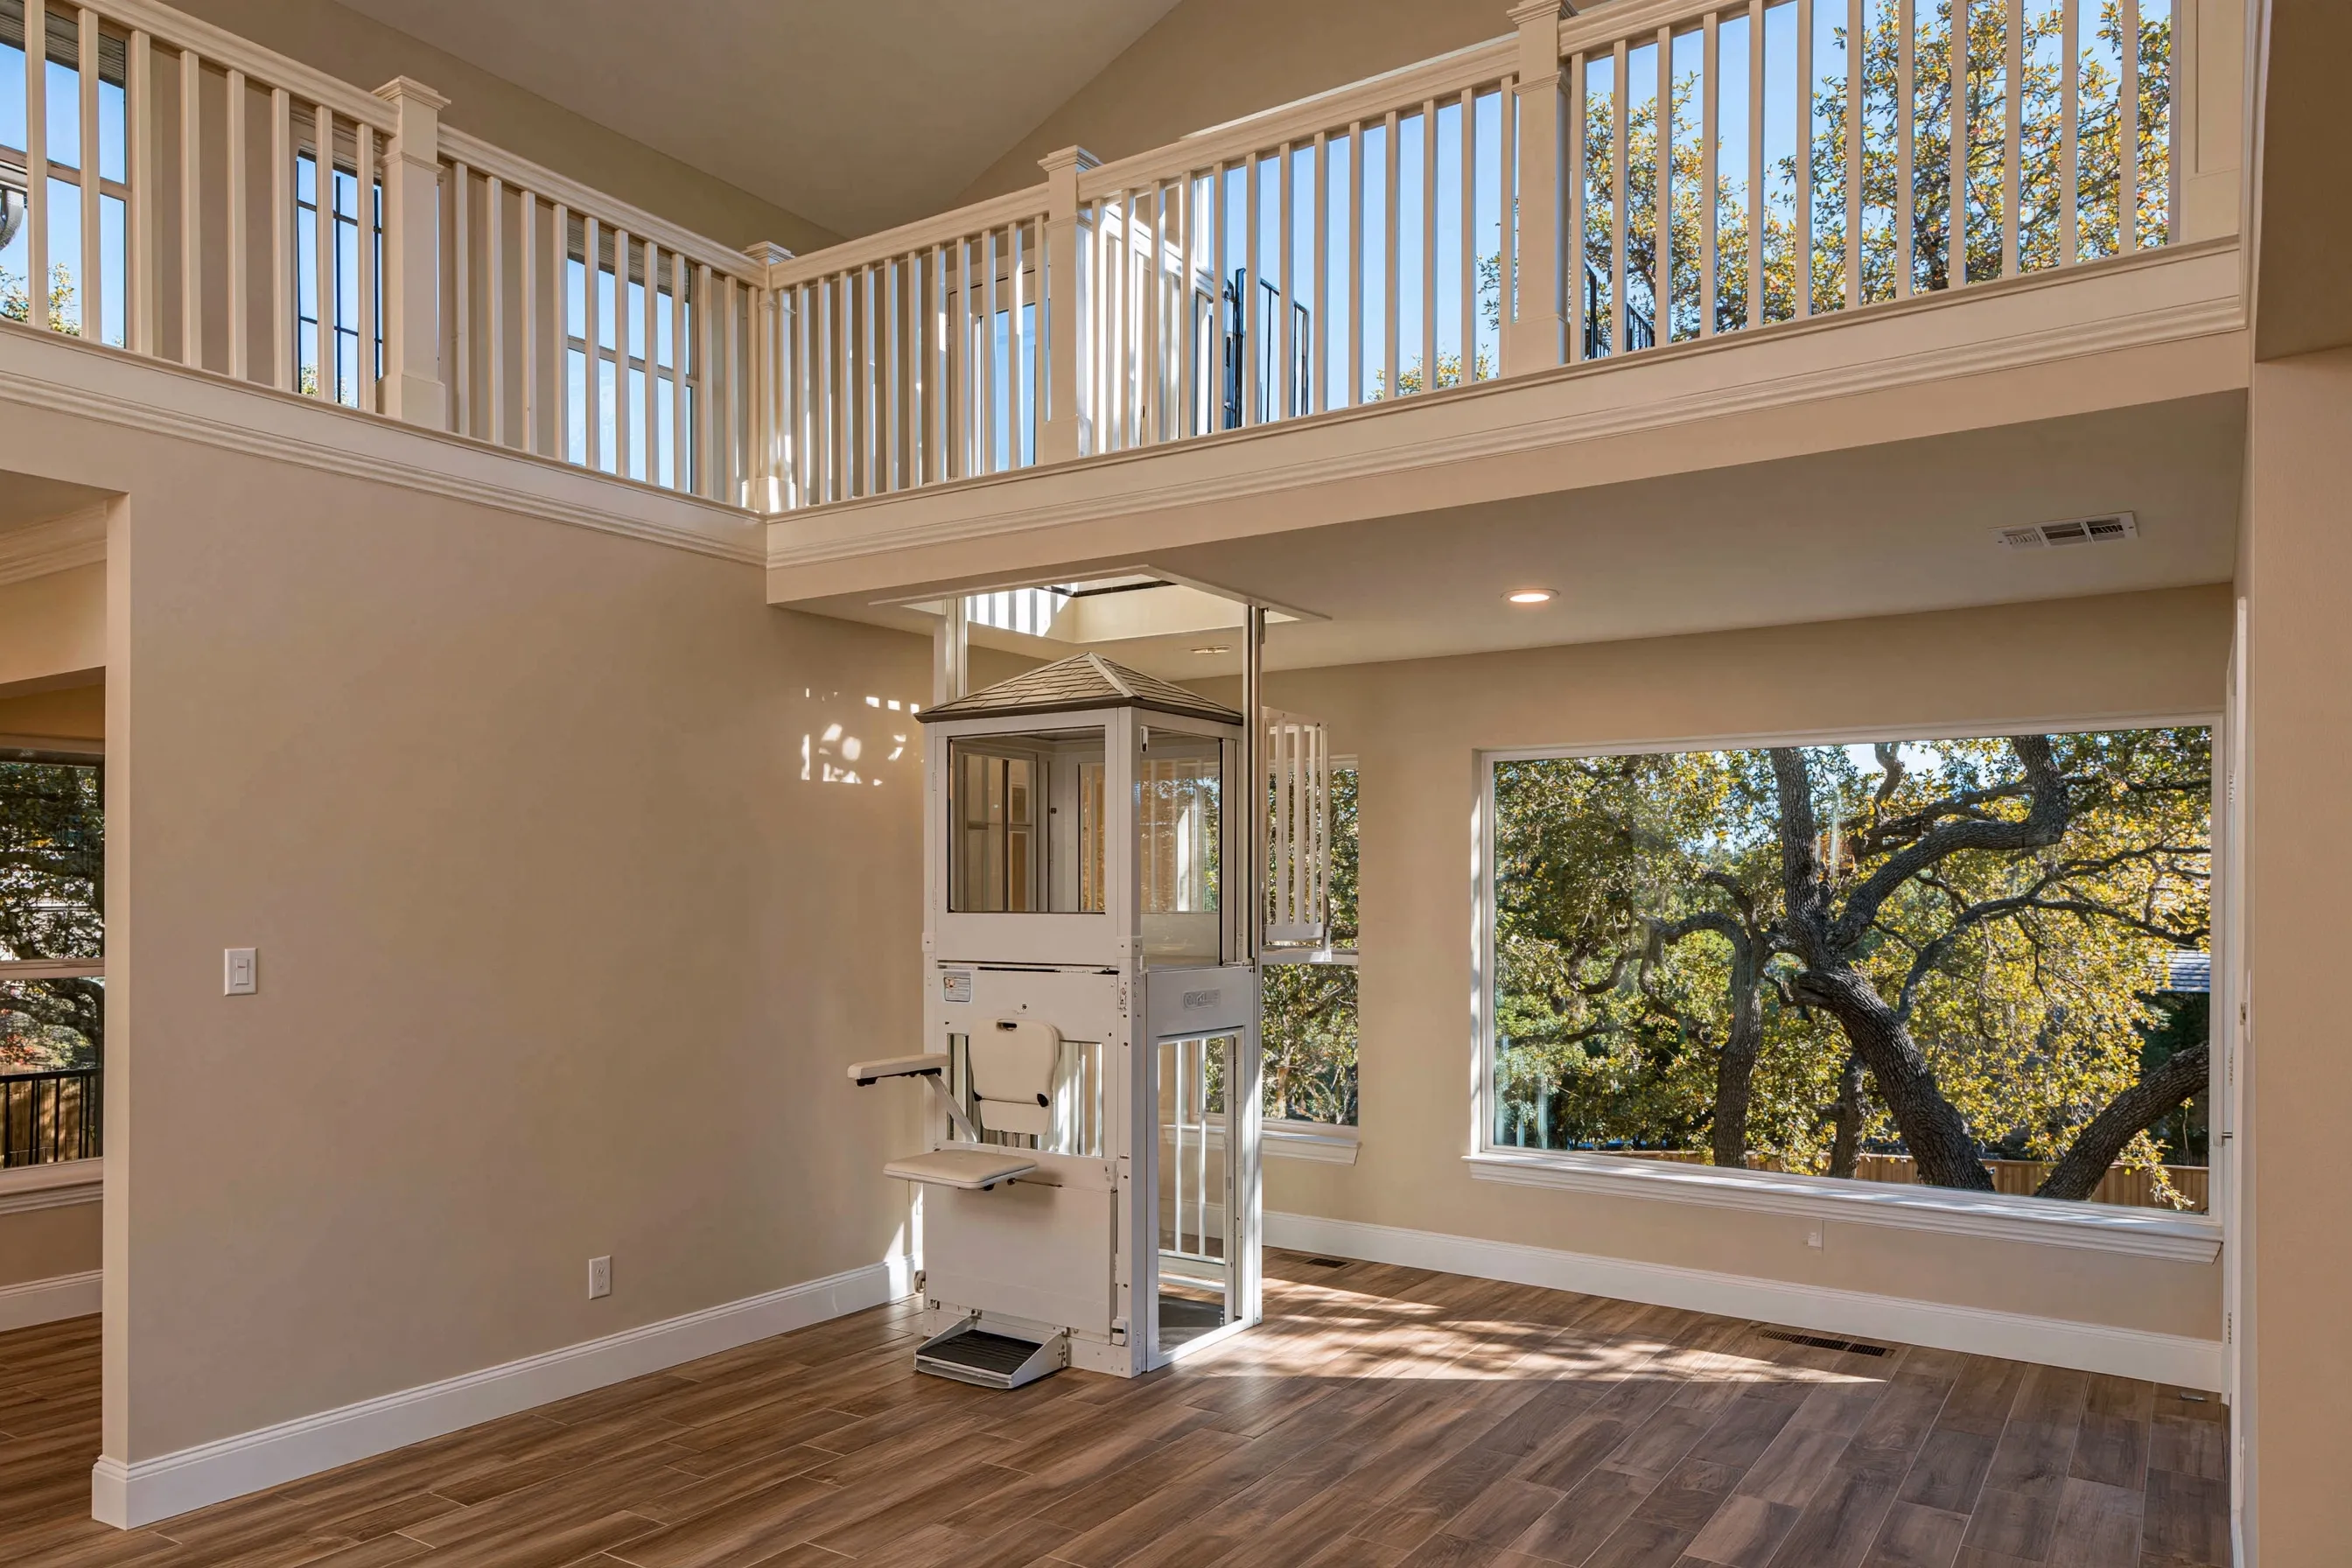
Compact white through-floor lift with a fold-down seat in the corner of a two-story family room, below a framed opening in the loft floor and the loft railing
Home
Liberty Hill house from the 2010s with an upstairs loft, around 2,500 sq ft
Original request
A way up to the loft and bedrooms for one owner with a bad hip
Lift
One-seat lift through the loft floor
Spot
A family room corner, rising through the floor of the open loft above
Building work
One floor opening framed, a railing changed at the loft, a power circuit, trim
Timeline
Three days or so on site after the lift is delivered
Estimated cost
$30,000

Scope of work

A one-seat lift, an opening framed in the loft floor, a short stretch of loft railing rebuilt, a new circuit and trim. Testing and the inspection by a state-registered elevator inspector that Texas requires after install are included.

Project overview

In this example, one owner of a 2010s house in Liberty Hill has a bad hip, and the bedrooms are off an open loft that overlooks the family room. A shaft would take a room the couple do not want to give up.

A through-floor lift rides up from a family room corner and passes through a framed opening in the loft floor. A short piece of the loft railing is changed so the lift opens straight onto the loft.

The goal

The goal is a short ride up to the loft for the owner whose hip hurts, with every room kept.

Process

  1. First visit Family room and loft measured, loft framing and railing checked.
  2. Day one Opening cut in the loft floor and boxed in; wiring brought to the corner.
  3. Days two and three Rails and cab set, railing changed, trim fitted.
  4. Handover Inspection by a state-registered elevator inspector, then a ride and the power-loss lowering.

Planning right

  • An open loft often has a good spot for a lift, but check the railing and the floor framing first.
  • A loft railing has height rules. Ask how the changed section meets them.
  • Ask for a copy of the inspection report and keep it with the house papers.
  • Two riders need a bigger cab than a one-seat lift offers, so say so early.

Get a free quoteMore about shaftless home elevators

Wheelchair-size see-through elevator with no pit in the slab

Example project

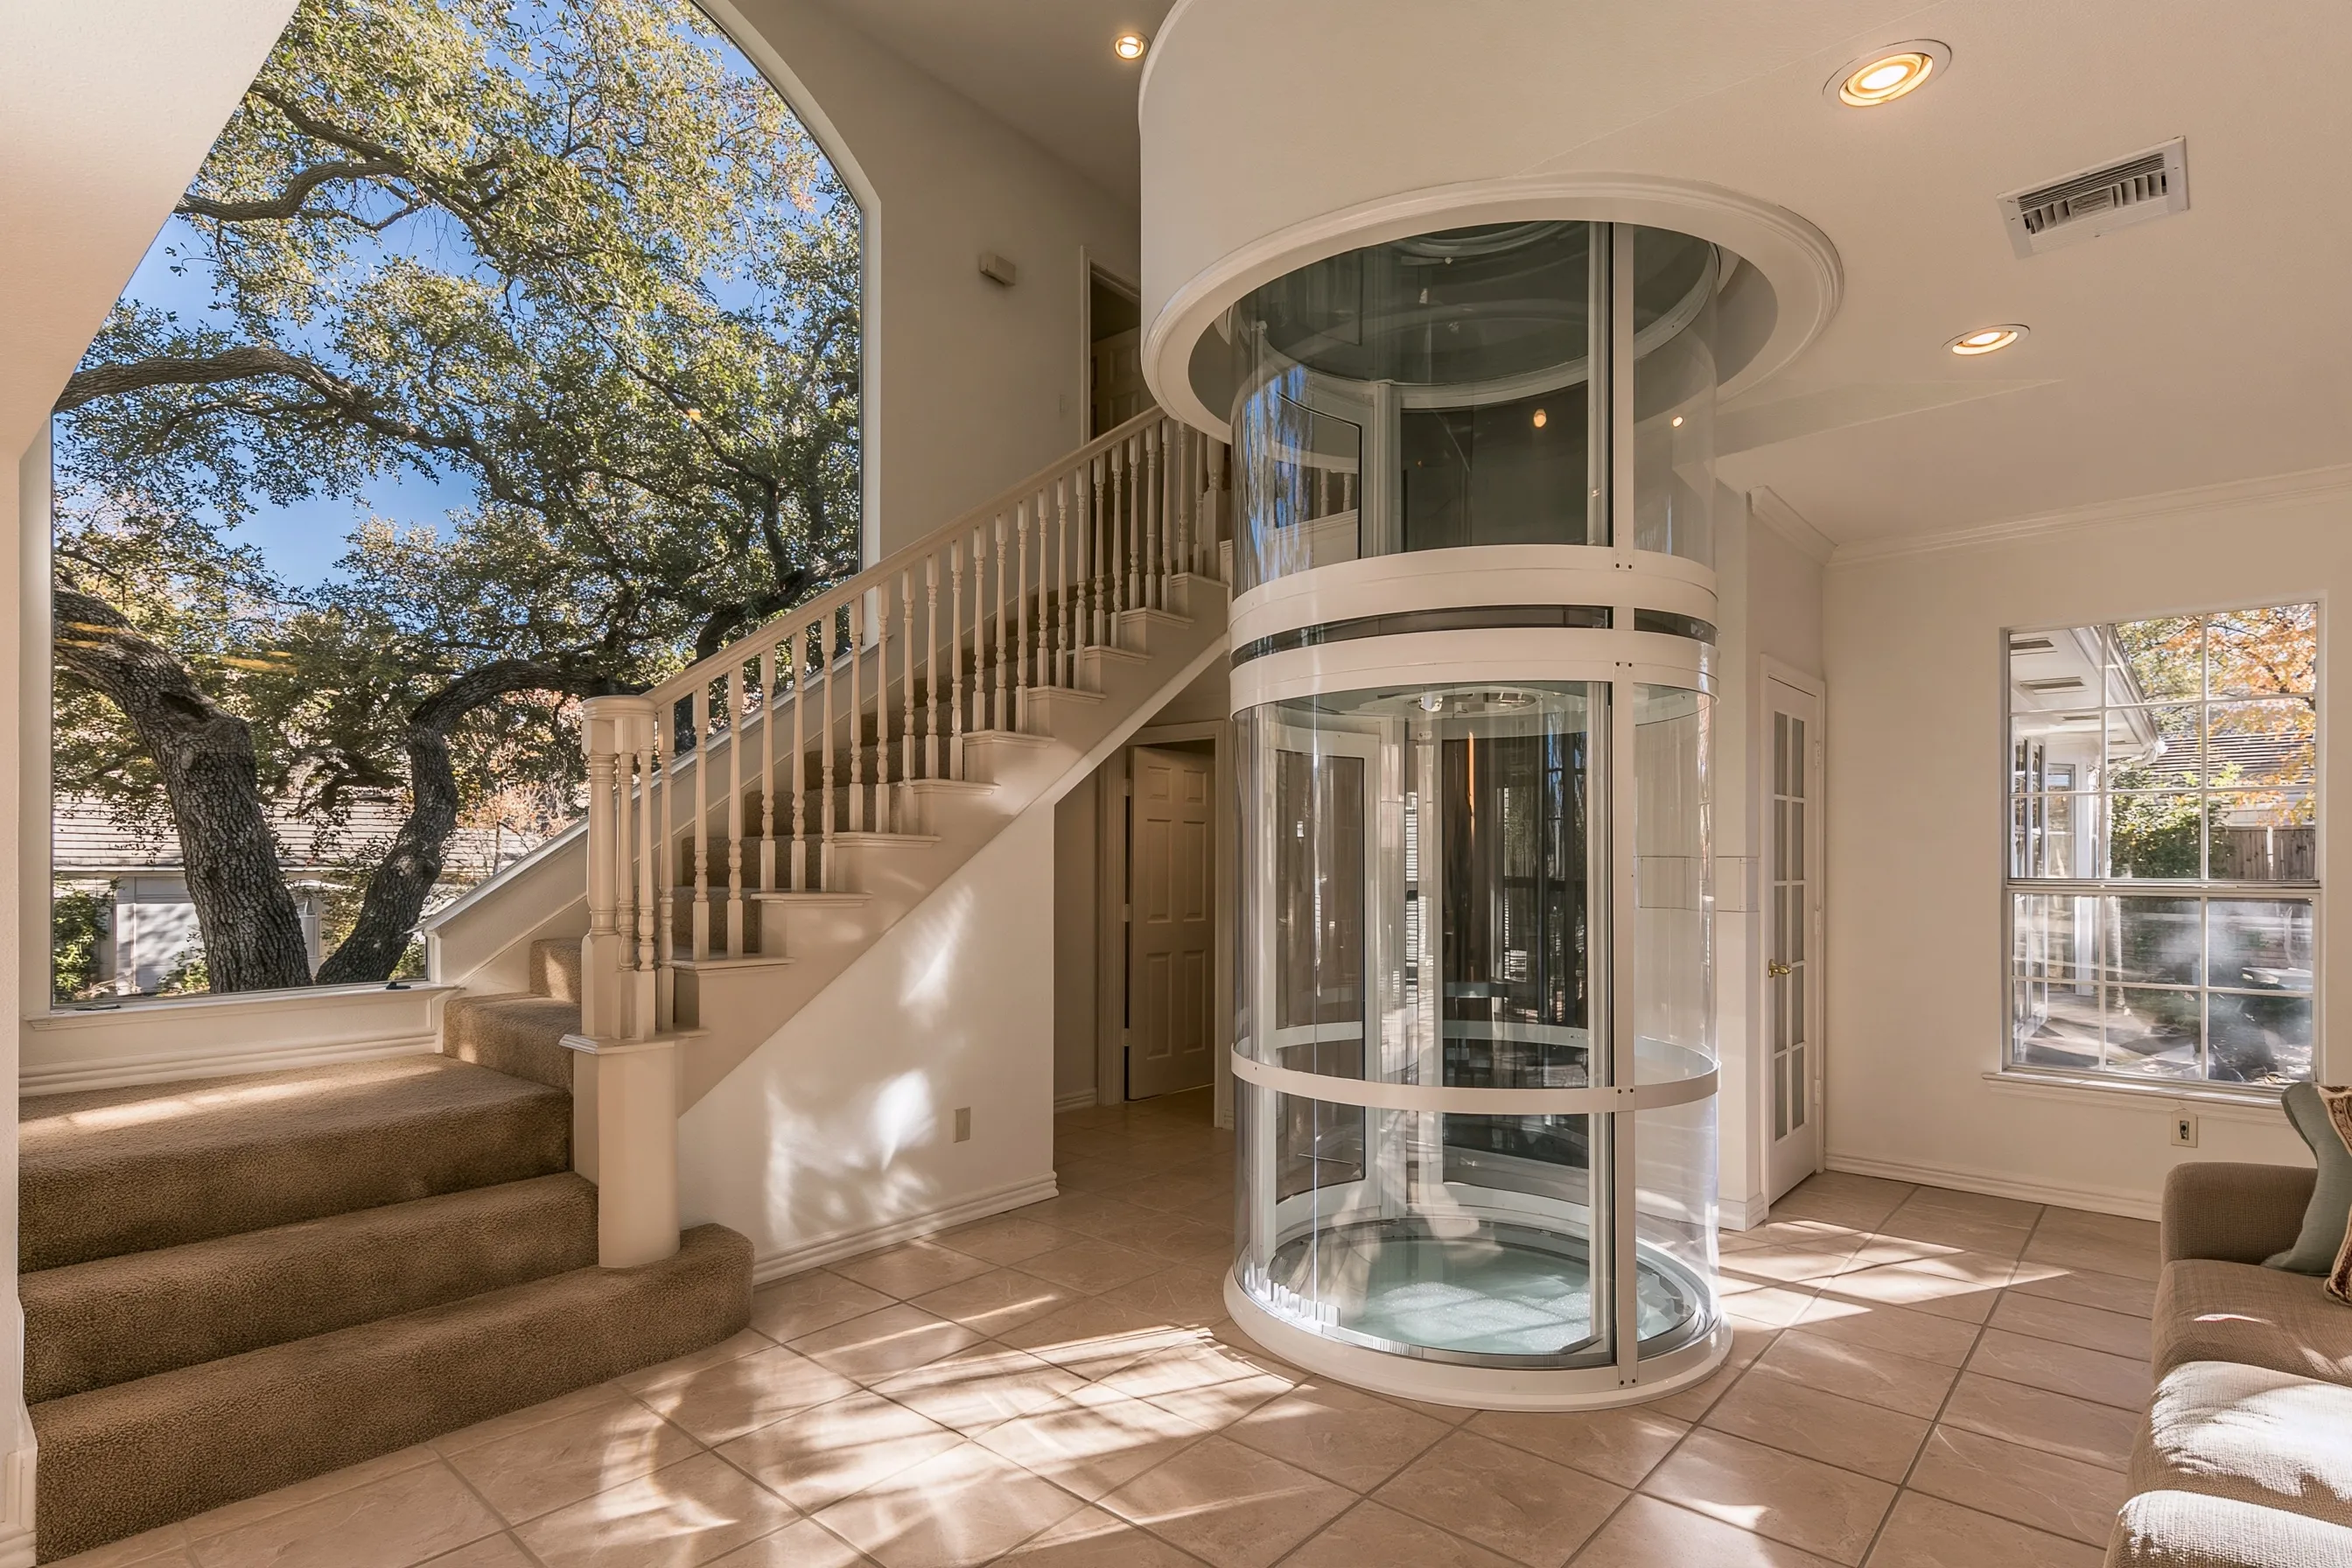
Wide round see-through elevator standing on the tile floor beside a carpeted stair, rising into a round opening in the ceiling
Home
1990s two-story house in Georgetown on a slab, about 2,400 sq ft
Original request
An elevator a wheelchair can ride in, without cutting into the slab
Elevator
Wheelchair-size see-through vacuum elevator, two floors
Spot
A corner of the living room by the stair, rising into the upstairs hall
Building work
No pit; a framed hole upstairs, a new circuit and trim
Timeline
About a week of prep, then two to three days to install
Estimated cost
$66,000

Scope of work

A wheelchair-size vacuum elevator, a round framed hole in the upstairs floor, a new circuit and trim. Testing and the inspection by a state-registered elevator inspector that Texas requires after install are included.

Project overview

In this example, the owners of a 1990s house in Georgetown need an elevator that takes a wheelchair. The house sits on a concrete slab, and they would rather not cut it for a pit.

A vacuum elevator stands on the finished floor, so the slab is left alone. The wheelchair-size model is wider than the one-rider tube, so its floor opening upstairs is larger and framed to carry the load around it.

The goal

The goal is a wheelchair-ready elevator with no pit cut into the slab.

Process

  1. First visit Chair measured, the corner and the framing above it checked.
  2. Prep Upstairs floor opened and framed, power run.
  3. Install Elevator set in two to three days, trim fitted.
  4. Handover Inspection by a state-registered elevator inspector, then a practice ride with the chair.

Planning right

  • Ask how the door on a round cab opens, and whether a chair can roll in without a turn.
  • Slab houses often run plumbing under the floor. Nothing is cut here, so it stays untouched.
  • Ask whether a helper can ride beside the chair, or only the chair user.
  • Ask for the inspection report and keep it with the house papers.

Get a free quoteMore about glass home elevators

Request a free home elevator quote

Tell us how many floors the elevator should serve, who will use it, whether the house is built or planned and where it is. We'll get back to you soon with an estimate or any questions we have. Estimates are free and there's no obligation.

Call (737) 245-0222

Call (737) 245-0222